
1031 Lincoln Trail Oak Park, IL 60302
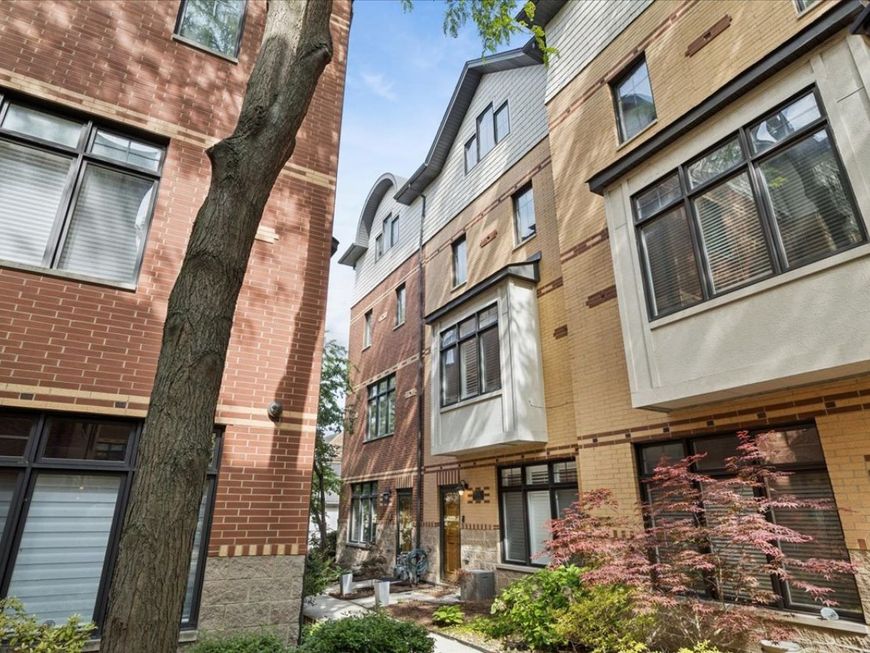
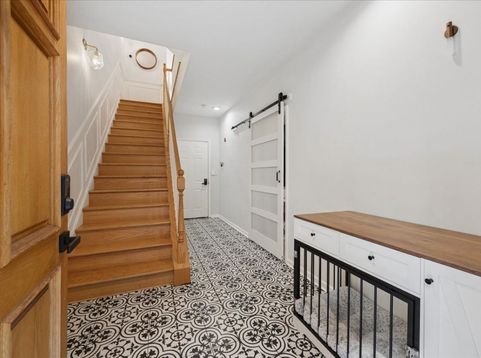
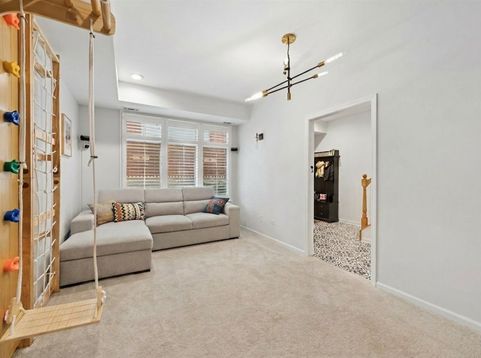
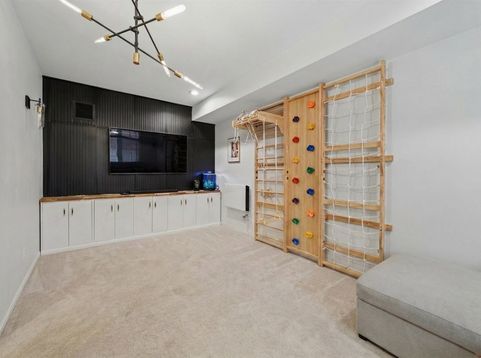
Welcome to this highly upgraded townhome in the sought-after Madison Square community of historic Oak Park. Set between Washington and Madison, 1031 is a highly walkable location. Built in 2004, this well-maintained home offers a true 3 bedroom, 3.5 bath layout plus a first-floor family room. Updated tile flooring in the foyer greets you, while the hip family room decor, complete with a custom built-in, invites you to stay and play. The gorgeous second-floor open concept boasts tons of counter space and cabinetry, along with an amazing fireplace featuring floor-to-ceiling marble; marble is carried throughout on the kitchen backsplash and the built-in countertop TV nook in the living room. Two furnaces and two A/C units allow for zoned heating. Both furnaces have humidifiers, one A/C condenser (roof deck) was replaced in 2020, and the hot water heater in 2026. The kitchen boasts stainless steel appliances with recent updates - dishwasher and microwave (2026), stove/range (2025) and refrigerator (2023) - plus 42-inch cabinets, an island, above-cabinet lighting, a balcony, and a half bath. Each bedroom has an ensuite bathroom, and the laundry is conveniently located on the third floor with the bedrooms; the washer was replaced this year. The fourth floor serves as a stunning suite that is truly a game changer, featuring a vaulted ceiling, an ensuite bathroom with stunning barn door, and a large private rooftop deck facing north - perfect for dining, relaxing and playing - with a custom dry bar in between. The roof deck is ready for sun and fun with astro turf, a shade sail, and party lights. Three total parking spaces - two in the attached garage plus one exterior space on the garage apron. 220 volt hook up for electric car charging included in the garage. Smart home set up through out, with Lutron smart switches and smart thermostats, ceiling fan, and locks. Located in Oak Park's top-rated school district with an easy commute to downtown Chicago, and walkable to transit, dining, shopping, and parks. 1031 is it - welcome home!

Baird & Warner Jordan Chalmers 773.301.9538 Email
Property Details
Feature Descriptions
Schools
Disclaimer: The accuracy of all information regardless of source, including but not limited to square footage and lot size, is deemed reliable but not guaranteed nor warranted and should be personally verified through personal inspection by and/or with the appropriate professionals.
Location
See details and scored characteristics about this location.


Select a format below, new window will open and will prompt you to print.


AWARD WINNING SERVICES

GLOBAL REACH & HOME INSURANCE



WEBSITE AWARDS


Market Report
Sign up today to stay updated on what’s happening in your local real estate market.
